The Roman Theatre of Aosta
A façade 22 metres high, behind which 4,000 spectators took their seats
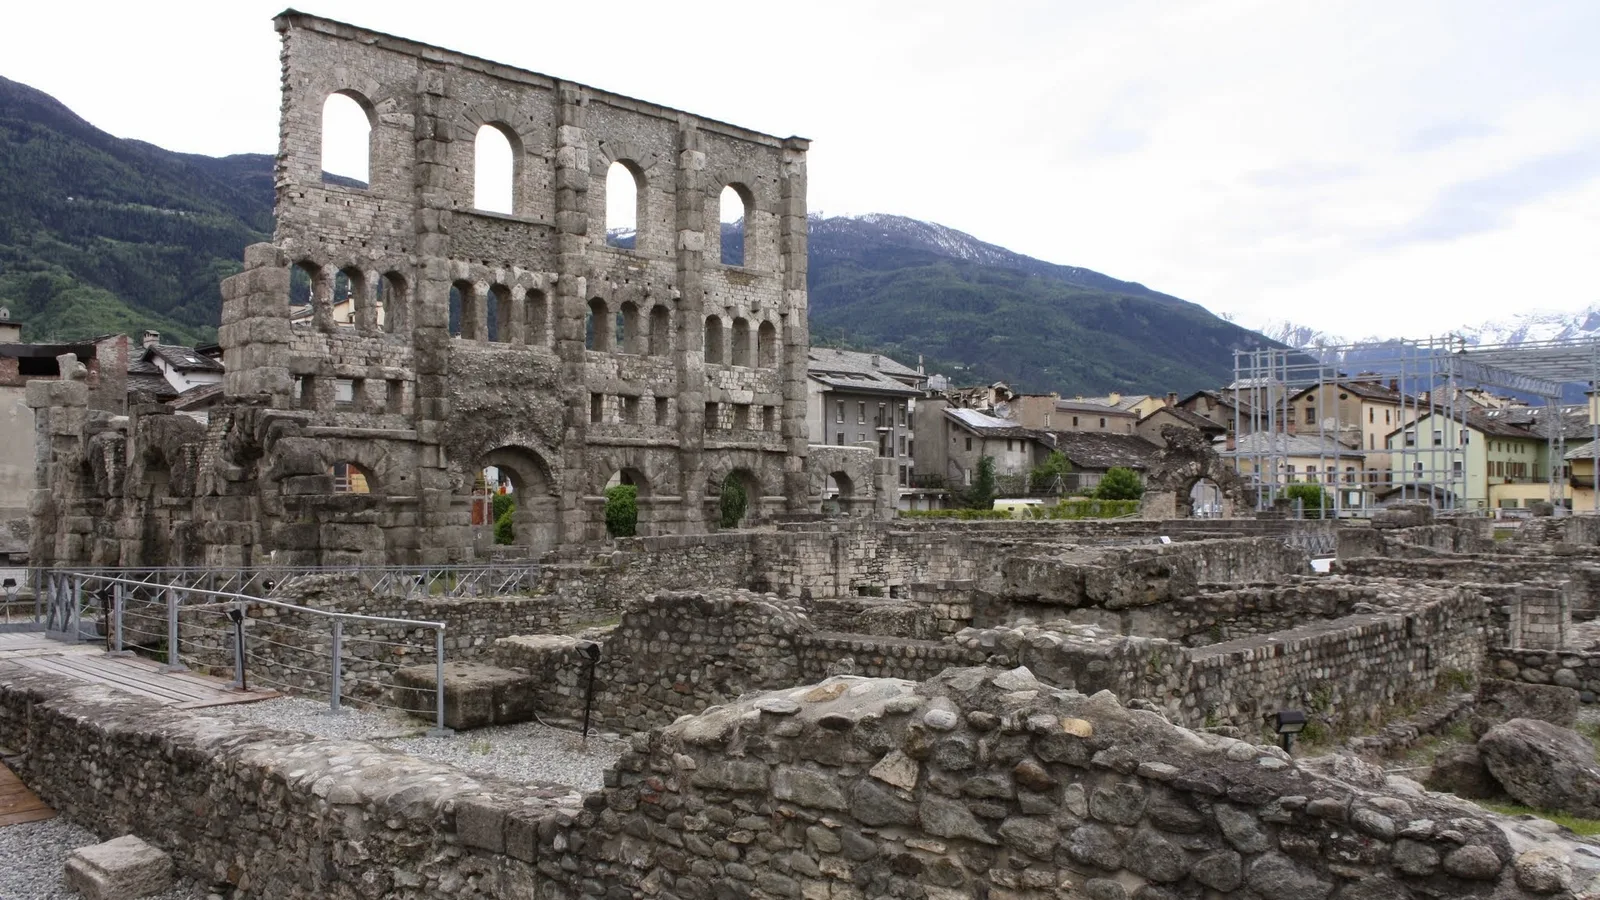
Near the Porta Praetoria, along the decumanus maximus, a tall stone façade rises over a quarter of Aosta. This is the Roman theatre of Augusta Praetoria.
A theatre for 4,000 spectators
The theatre was built under Augustus or soon after, a few decades after the city’s founding in 25 BC. Sources disagree on the exact date: the end of Augustus’s reign, or the AD 20s-30s. It took up three city blocks against the walls, measuring 81 by 64 metres, and could seat between 3,500 and 4,000 spectators.
What remains
The south façade, 22 metres high, is the most striking part. The rectangular enclosure had four tiers of arcades. The stage was decorated with Corinthian columns, statues and marble, of which only the foundations remain. The orchestra is 10 metres across.
Excavation and performances
Clearing work took place in 1931-1934. A restoration was completed in 2009, and the site has hosted performances since 2011. After further restoration work it reopened on 3 July 2026. The open-air site is described as accessible, with no barriers.
Address : Via Porta Praetoria, 11100 Aoste (AO)
Telephone : +39 0165 231665
Email : beniculturali@regione.vda.it
Official website : valledaostaheritage.com/teatro-romano
Opening hours : daily, 9:00 to 19:00 in summer (reopened on 3 July 2026). Winter hours are shorter: please enquire. Closed on 25 December and 1 January.
Admission : full price €10; reduced €8; free for visitors with disabilities and their companion, and with the Abbonamento Musei pass.
Please check before your visit: hours and prices can change from one season to the next.
Main photo: personal photo by Marc Badjou.
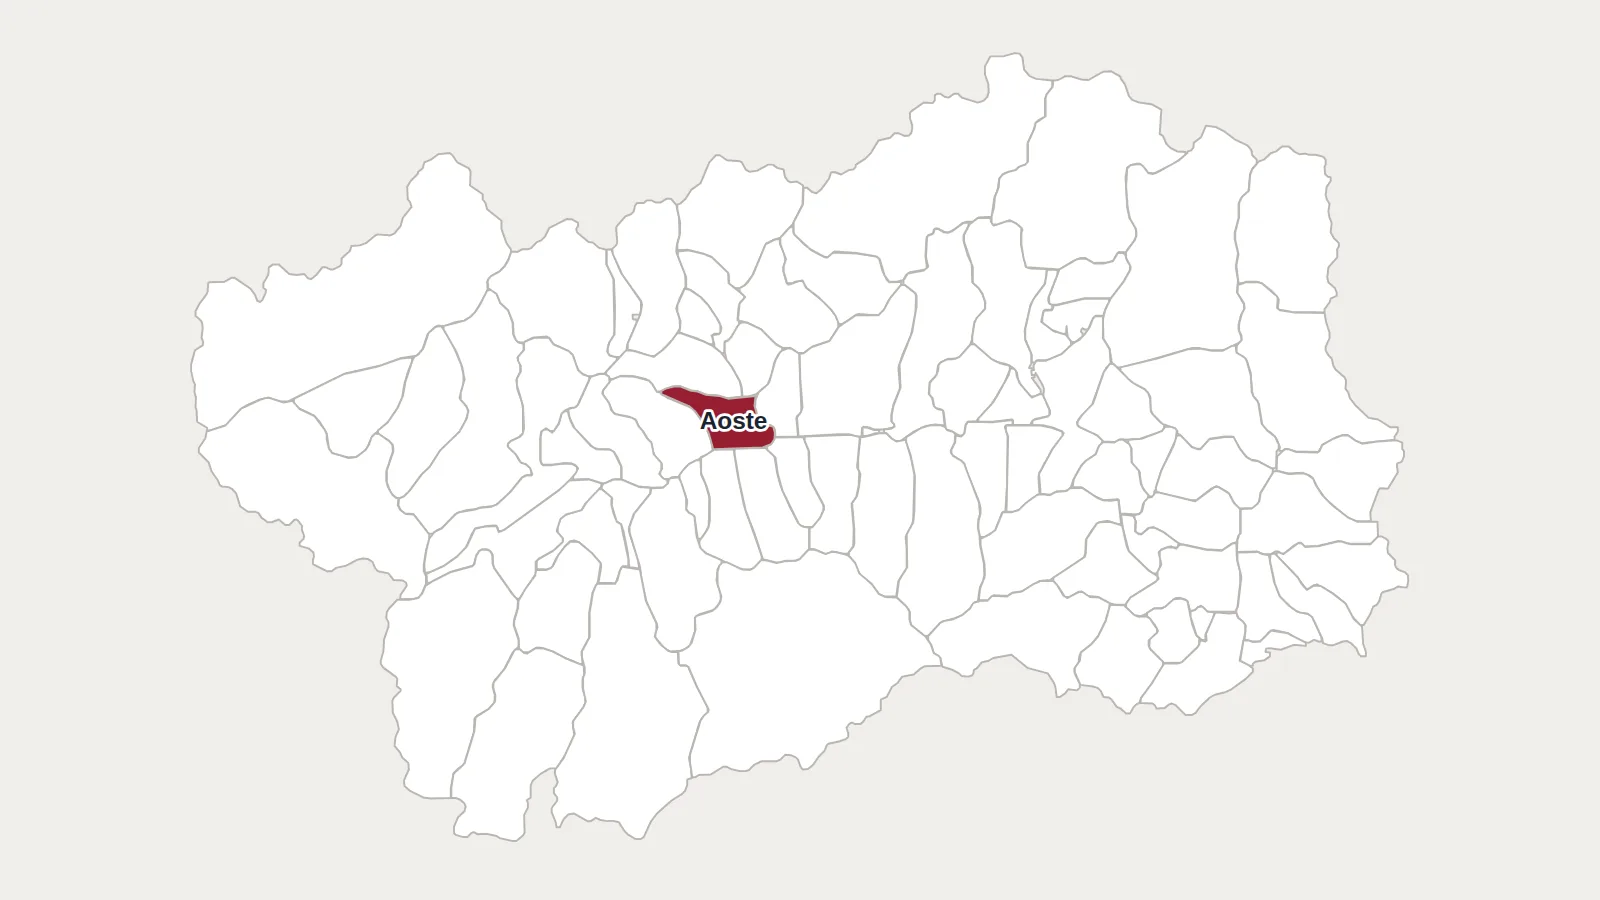
Maps: personal work by Marc Badjou.

Comments